A Complete Collection of CNC Parameters That 90% of CNC Operators Struggle to Remember!

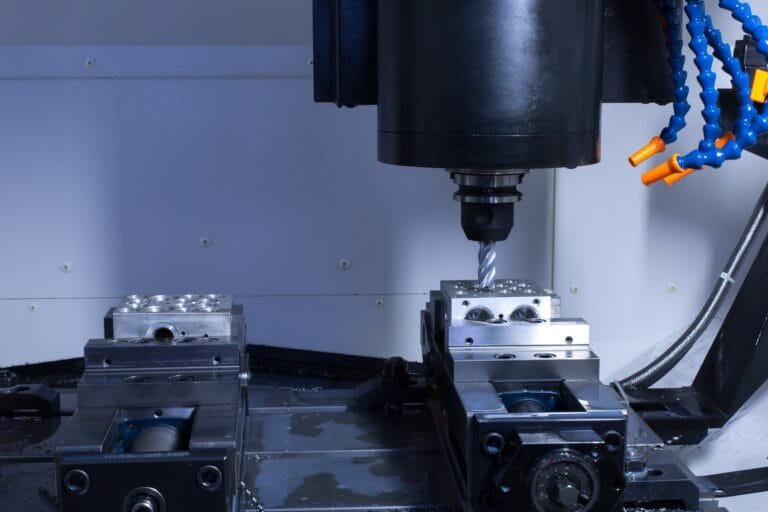
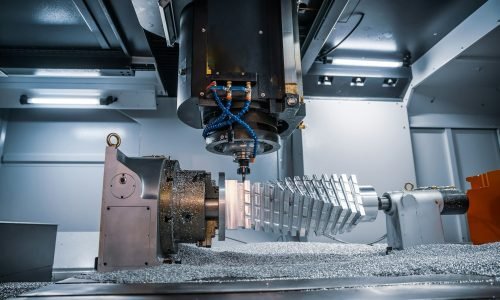
CNC machining equipment performing high-precision milling on a metal part at Cast-Mold’s facility.
A practical CNC machining parameters reference covering end mills, ball cutters, drills, tapping, boring tools, rib machining, graphite and copper electrode machining.

In CNC machining, tool parameters and machining processes directly determine product accuracy and production efficiency. However, the wide range of complex parameters often makes them difficult to remember and easy to confuse.

This well-organized parameter collection covers three core modules: commonly used cutting tools, machining processes, and general machining rules. All parameters from the screenshots have been converted into clear tables with no omissions, making them easy to read and reference.

It is highly recommended for engineers and CNC operators to save this as a practical reference for daily use.

1. Core Tool Parameter Tables

1.1 End Mill Parameter Table — For Straight Wall Machining

Tool SpecTool Holder ModelHolder Diameter (mm)FlutesTool Diameter (mm)Tool Length (mm)Clearance Distance (mm)Cutting Edge Length (mm)Max Machining Depth (mm)AccuracyRecommended UseRemarks
E15.5WALTER16415.5150805580-0.02Copper electrode tool library, steel machiningReground cutter, used instead of E16R0 four-flute carbide cutter
E12STM1241275502250-0.02Copper electrode tool library, steel machiningModified cutter
E12Diamond1241290555540-0.02FinishingNo cutter temporarily available, modified cutter
E10Diamond1041090504050-0.02Steel machiningModified cutter
E10STM1041064352035-0.02Steel machiningModified cutter
E32Pinding3232200100110110-0.02Steel machiningWelded type
E25Zhonghang2542520011070110-0.02Steel machiningWelded type, modified cutter
E20Zhonghang20420175906090-0.02Steel machiningWelded type, modified cutter
E20STK2042014510070100-0.02Copper electrode tool libraryWelded type, high-speed steel, modified cutter
E10STK1021070402540-0.02Steel machiningHigh-speed steel, modified cutter
E8STK82865352035-0.02Steel machiningHigh-speed steel, modified cutter
E6STK62660301530-0.02Steel machiningHigh-speed steel, modified cutter
E20HITACHI20420150806080-0.02Graphite machiningGraphite cutter; can replace E16 graphite cutter when stock is unavailable
E16HITACHI16416150806080-0.02Graphite tool libraryGraphite cutter
E12OSG1221275222222-0.02Copper finishing cutter, root cleaningHigh-speed cutter, for high-speed machining center
E12Kobelco1221275222222-0.02Copper finishing cutter, root cleaningHigh-speed cutter, for high-speed machining center
E10OSG1021070222222-0.02Copper finishing cutter, root cleaningHigh-speed cutter, for high-speed machining center
E8OSG82860161616-0.02Copper finishing cutter, root cleaningHigh-speed cutter, for high-speed machining center
E6OSG62650131313-0.02Copper finishing cutter, root cleaningHigh-speed cutter, for high-speed machining center

1.2 Ball Cutter Parameter Table — General / High-Speed Machining

Tool SpecTool TypeMachining TypeAccuracyCutting Depth Aa (mm)Cutting Width Ar (mm)Spindle Speed S (rev/min)Feed F (mm/min)Tool Life (min)Remarks
B16R8Ball fly cutterRoughing, CAMTOOL-0.030.350.352000100090Not used for roughing
B16R8Ball fly cutterSemi-finishing-0.030.560.563200140090
B16R8Ball fly cutterFinishing-0.030.80.832001400120
B16R8Ball fly cutterFinishing, clearance surface-0.031.131.1332001400120
B16R8Ball fly cutterHigh-speed machining, roughing-0.030.350.3545002000
B16R8Ball fly cutterHigh-speed machining, finishing-0.030.80.880003500
B16R8Xiongjie ball cutterFinishing0.350.3590004000
B16R8Xiongjie ball cutterFinishing, clearance surface1.131.1390004000
B16R8Seco ball cutterRoughing0.350.356600145060
B16R8Seco ball cutterFinishing1.131.13117002300180

1.3 Fly Cutter Parameter Table — By Material and Tool Length

Tool SpecMachine TypeWorkpiece MaterialTool Length Range (mm)Machining StageCutting Depth Aa (mm)Cutting Width Ar (mm)Spindle Speed S (rev/min)Feed F (mm/min)Tool Life (min)Remarks
E80R8Standard machineGeneral mold steel S55C, 45#170Roughing1.25010001800480Tool length 170
E80R8Standard machineGeneral mold steel S55C, 45#170Semi-finishing0.5321000400480
E80R8Standard machineQuenched and tempered steel, 30<HRC<38170Roughing15010001600480
E80R8Standard machineQuenched and tempered steel, 30<HRC<38170Semi-finishing0.5321000400480
E63R8Standard machineGeneral mold steel S55C, 45#<200Roughing1.23812002400600
E63R8Standard machineGeneral mold steel S55C, 45#<200Semi-finishing0.30.514001600600
E63R8Standard machineGeneral mold steel S55C, 45#<200Finishing0.223.51200500600
E63R8Standard machineQuenched and tempered steel, 30<HRC<38<200Roughing13810001800480
E63R8Standard machineQuenched and tempered steel, 30<HRC<38<200Finishing0.223.51200500600
E63R6Standard machineGeneral mold steel S55C, 45#<200Roughing1.24012002400600
E63R6Standard machineGeneral mold steel S55C, 45#<200Semi-finishing0.30.514001600600
E63R6Standard machineGeneral mold steel S55C, 45#<200Finishing0.225.51200500600
E52R6Standard machineGeneral mold steel S55C, 45#260–350Roughing12011502400360
E52R6Standard machineGeneral mold steel S55C, 45#260–350Semi-finishing0.332.514001600360
E52R6Standard machineGeneral mold steel S55C, 45#260–350Finishing0.20.51400500360
E21R2High-speed machineQuenched and tempered steel, 30<HRC<38Roughing0.510.530006000Toshiba high-efficiency roughing tool
E16R1Xiongjie fly cutterHigh-speed machineQuenched and tempered steel, 30<HRC<38Roughing0.2880003000
E16R1Xiongjie fly cutterHigh-speed machineQuenched and tempered steel, 30<HRC<38Finishing0.20.280001500

1.4 Common Standard Drill Specification Table

Drill Size (mm)Drillable Depth (mm)Shank SpecificationRemarks
Φ1Spot drill
Φ1.5Spot drill
Φ2Spot drill / ejector pin hole
Φ2.5M3 tap drill
Φ39Ejector pin hole
Φ3.3M4 tap drill
Φ3.8Φ4 ejector pin hole
Φ410.5
Φ4.2M5 tap drill
Φ4.8Φ5 ejector pin hole
Φ5M6 tap drill
Φ5.5
Φ6
Φ6.7M8 tap drill
Φ6.8
Φ7Ejector pin hole
Φ7.8
Φ8720 spring clearance hole
Φ8.57.5M10 tap drill
Φ8.88Φ9 ejector pin hole
Φ98.830 spring clearance hole
Φ9.8Φ10 ejector pin hole
Φ109.840 spring clearance hole
Φ10.2M12 tap drill
Φ1111
Φ11.811.8
Φ1212Ejector pin hole / sprue bushing hole
Φ1313
Φ1415M16 tap drill
Φ15.87515.875
Φ17.5M20 tap drill
Φ19.719.7Sprue bushing hole
Φ2025 spring clearance hole
Φ21
Φ2630 spring clearance hole
Φ30
Φ32
Φ42
Φ5250 spring clearance hole
Φ6260 spring clearance hole

1.5 Standard Thread Tap Drill Parameter Table

Standard ThreadTap Drill Diameter (mm)Fine ThreadTap Drill Diameter (mm)Pipe ThreadTap Drill Diameter (mm)Tap Drill Depth (mm)
M3×0.52.51/8″8.510
M4×0.73.31/4″11.512
M5×0.84.22/8″15
M6×151/2″17
M8×1.256.73/4″20
M10×1.58.5M10×1.258.725
M12×1.7510.2M12×1.2510.725
M16×214M16×1.514.530
M20×2.517.5M20×1.518.540
M24×320.8M24×1.522.5
M30×3.526.2M30×1.528.531.7
M36×4
M42×4.537.2
M48×542.6

1.6 Gun Drill Parameter Table — By Material Hardness

Gun Drill Diameter (mm)Material Hardness ≤24 HRC: Speed S (rev/min)Feed F (mm/min)Material Hardness 24–32 HRC: Speed S (rev/min)Feed F (mm/min)Material Hardness 33–42 HRC: Speed S (rev/min)Feed F (mm/min)
Φ34000–420030–454000–420027–353800–400025–30
Φ43600–400045–553600–380035–453500–370030–40
Φ53000–320055–652700–290030–402800–300030–40
Φ62600–280066–702400–260045–652300–250030–40
Φ72400–260065–852200–240045–702000–220030–45
Φ82100–230075–952000–220050–751800–200030–45
Φ91900–210075–1101800–200050–801600–180030–50
Φ101700–190080–1201500–170050–851300–150030–50
Φ121400–160070–1101300–150045–651100–130030–45
Φ151200–130050–601100–125030–451000–110030–40
Φ201000–110030–45900–100030–40800–90024–30
Φ25700–75025–35600–70020–30500–60015–20
Φ30500–55020–30400–45016–25350–40012–18

1.7 Boring Tool Parameter Table

1.7.1 Fine Boring Cutter Parameters

Tool NameDiameter D (mm)Number of InsertsR AngleTotal Length L (mm)Effective Length L1 (mm)Max Cutting Depth Z (mm)Best Cutting Allowance (mm)Spindle Speed S (rev/min)Cutting Feed F (mm/min)Hard Material Machining Ratio
Fine boring cutter4010.22501700.2–0.3750–950110–14060–80%
Fine boring cutter4210.23201700.2–0.3750–950110–14060–80%
Fine boring cutter4810.23201800.2–0.3600–850100–13060–80%
Fine boring cutter5010.23201800.2–0.3600–850100–13060–80%
Fine boring cutter5510.23201800.2–0.3600–850100–13060–80%
Fine boring cutter6010.23201800.2–0.3600–850100–13060–80%
Fine boring cutter70–10010.23802600.2–0.3600–600130–15060–80%
Fine boring cutter100–15010.23802600.2–0.4400–60080–10060–80%

1.7.2 Facing Cutter Parameters

Tool NameDiameter D (mm)Number of InsertsR AngleTotal Length L (mm)Effective Length L1 (mm)Entry Amount Z (mm)Spindle Speed S (rev/min)Cutting Feed F (mm/min)Reserved Amount (mm)Hard Material Machining Ratio
Facing cutter2030.48.5700–90080–10060–80%
Facing cutter2530.48.5700–90080–10060–80%
Facing cutter3030.48.5600–750100–11060–80%
Facing cutter3530.48.5600–750100–11060–80%
Facing cutter4030.410.5600–750100–11060–80%
Facing cutter4230.410.5600–750100–11060–80%
Facing cutter4830.410.5600–750100–11060–80%
Facing cutter5030.412.5600–750100–11060–80%
Tap-hole facing cutter2060800–120080–12060–80%
Tap-hole facing cutter2460800–120080–12060–80%
Water-port cutter28251000–1500100–15060–80%
Water-port cutter30251000–1500100–15060–80%
Water-port cutter30281000–1500100–15060–80%

1.8 Tap Speed and Feed Parameter Table

Outside Diameter (mm)Standard ThreadTap Speed (rev/min)Tap Feed (mm/rev)Feed Speed (mm/min)
4M4×0.7311.50.7445
5M5×0.84250.8340
6M6×14251425
8M8×1.254001.25500
10M10×1.54001.5600
12M12×1.754001.75700
16M16×23002600
20M20×2.52202.5550
24M24×31503450
30M30×3.51003.5350

2. Key Machining Process Parameter Tables

2.1 Rib Slot Machining Parameter Table

Tool TypeTool Spec (mm)AngleSpindle Speed S (rev/min)Feed F (mm/min)Cutting Depth ap (mm)Rib Slot Width Aa (mm)Effective Length (mm)
HITACHI RIBΦ10.5°, 1°130003000.03–0.055, 8, 12
HITACHI RIBΦ1.20.5°, 1°100003000.03–0.056, 10, 16
HITACHI RIBΦ1.50.5°, 1°85003400.03–0.088, 12, 20
HITACHI RIBΦ20.5°, 1°64004000.05–0.1512, 20, 25
HITACHI EPRIΦ0.50.5°, 1°160003200.01–0.024, 6
HITACHI EPRIΦ0.80.5°, 1°160004800.01–0.036, 8, 10
HITACHI EPRIΦ10.5°, 1°160006400.03–0.056, 10, 16
HITACHI EPRIΦ1.50.5°, 1°130008000.03–0.0810, 16, 20
HITACHI EPRIΦ20.5°, 1°100008000.05–0.1510, 16, 20
TTKΦ0.50.5°200003600.01–0.0254, 6
TTKΦ0.5200003600.01–0.0254, 6
TTKΦ0.60.5°200004300.012–0.034, 6
TTKΦ0.6200004300.012–0.034, 6
TTKΦ0.80.5°200005800.016–0.046, 8, 10
TTKΦ0.8200005800.016–0.046, 8, 10
TTKΦ0.8200005800.016–0.046, 10
TTKΦ10.5°190006800.02–0.0512
TTKΦ1190006800.02–0.0512
TTKΦ1.20.5°155006800.024–0.0610, 16
TTKΦ1.2155006800.024–0.0610, 16
TTKΦ1.50.5°125006800.03–0.07520
TTKΦ1.5125006800.03–0.07520
TTKΦ20.5°115006800.032–0.0812, 20
TTKΦ2115006800.032–0.0812, 20

2.2 Runner Machining Parameter Table — Standard Machine + High-Speed Machine

No.Tool SpecMachining MethodStandard Machine Speed S (rev/min)Standard Machine Feed F (mm/min)Standard Machine Cutting Depth Aa (mm)High-Speed Machine Speed S (rev/min)High-Speed Machine Feed F (mm/min)High-Speed Machine Cutting Depth Aa (mm)Remarks
1Φ3R1.5Roughing32006000.08120008000.08Carbide cutter
1Φ3R1.5Finishing32002000.08120002000.08Carbide cutter
2Φ4R2Roughing32008000.081000010000.08Carbide cutter
2Φ4R2Finishing32003000.08100003000.08Carbide cutter
3Φ6R3Roughing260010000.11300030000.1Carbide cutter
3Φ6R3Finishing26004000.1100004000.1Carbide cutter
4Φ8R4Roughing220010000.11000020000.1Carbide cutter
4Φ8R4Finishing22005000.180005000.1Carbide cutter
5Φ10R5Roughing180010000.15950020000.15Carbide cutter
5Φ10R5Finishing18006000.150006000.1Carbide cutter
6Φ12R6Roughing180010000.15685022000.15Carbide cutter
6Φ12R6Finishing18006000.150006000.1Carbide cutter

2.3 Plunge Milling Parameter Table

Tool SpecLateral Spacing — Narrow Side (mm)Lateral Spacing — Profile Side (mm)Spindle Speed S (rev/min)Feed F (mm/min)Tool Path MethodSemi-Finishing Allowance (mm)Finishing Allowance (mm)Remarks
E631.20.814001800One-way tool path0.1
E521.20.814001800One-way tool path0.1
E260.80.520002600One-way tool path0.1
E210.80.518003000One-way tool path0.1
E160.60.416003600One-way tool path0.1

2.4 Copper Electrode Machining Parameter Table

Tool SpecMachining StageCutting Depth Aa (mm)Cutting Width Ar / Allowance (mm)Spindle Speed S (rev/min)Feed F (mm/min)Remarks
Φ26Roughing220.3, 3R35003000Process plate
Φ26Finishing2250005000Process plate
Φ16(2)Roughing120.5, 3R40004000
Φ16(2)Finishing1260006000
Φ12(2)Roughing8.40.575005000
Φ12(2)Finishing8.40.1, side cutting80003000
Φ12(4)Roughing180.3, side cutting40001000
Φ12(4)Finishing180.24000600
Φ6Roughing6, flat surface0.2, standard30001500
Φ6Finishing6, flat surface80003000
Φ4Roughing4.20.280001800
Φ4Finishing4.2100002000
Φ3Roughing30.2100001500
Φ3Finishing30.15120001600
Φ1.5Roughing1.50.1140001500
Φ1.5Finishing1.5140001200
Φ8(2)Roughing5.60.380003500
Φ8(2)Finishing5.60.280002000
Φ15.5(4)Roughing50400, 3R1400800Process plate
Φ15.5(4)Finishing500.120003000Process plate
Φ16R8Roughing1.11.1 / 0.0240003000
Φ16R8Semi-finishing0.80.8 / 0.0140003000
Φ16R8Finishing0.70.7 / 0.00840003000
Φ16R8Fine repair0.550.55 / 0.00540002500
Φ16R8Fine repair0.450.45 / 0.00340002500
Φ16R8Fine repair0.350.35 / 0.00240002000

2.5 Graphite Machining Parameter Table

Tool SpecMachining StageCutting Depth Aa (mm)Cutting Width Ar / Allowance (mm)Spindle Speed S (rev/min)Feed F (mm/min)Remarks
Φ26R0.8Roughing20230005000
Φ26R0.8Finishing200.335004000
Φ20 four-fluteRoughing160.2, side cutting1200800
Φ16 two-fluteRoughing100.3, bottom cutting30001500
Φ16 two-fluteSemi-finishing102, roughing30001500
Φ16 two-fluteFinishing1050005000
Φ10Roughing50.580002500
Φ10Finishing580003000
Φ6Roughing30.5120003000
Φ6Finishing30.2100003000
Φ3Roughing10.3120002000
Φ3Finishing10.15150002600
Φ1.5Roughing0.750.5150001500
Φ1.5Finishing0.750.1180001800
Φ16R8Roughing1.11.1 / 0.0240004000
Φ16R8Semi-finishing0.80.8 / 0.0140004000
Φ16R8Finishing0.70.7 / 0.00840004000
Φ16R8Fine repair0.550.55 / 0.00540003200
Φ16R8Fine repair0.450.45 / 0.00340003200
Φ16R8Fine repair0.350.35 / 0.00240002600

3. General Rules for Tool Use

The original material also includes general rules for tool length adjustment, tool clamping length, and cutting parameter calculation formulas .

3.1 Tool Length and Machining Parameter Adjustment

Tool Length / Tool Diameter Ratio (l/d)Spindle Speed S RatioFeed Rate F RatioCutting Width Ar Ratio
1–5×100%100%100%
70%70%70%
60%60%60%
8–10×50%50%50%

3.2 Tool Clamping Length Requirement

No.Tool Diameter (mm)Minimum Clamping LengthRemarks
1Φ20–Φ32≥2DClamping length refers to the length inside the collet
2Φ10–Φ20≥3D
3Φ5–Φ10≥3.5D
4Φ3–Φ5≥5D

3.3 Common Cutting Parameter Calculation Formulas

Parameter TypeFormulaDescription
Cutting speedVe = π × Dc × N / 1000 m/minDc is the cutting position diameter of the tool; N is spindle speed. Refer to tool supplier recommendations.
Spindle speedN = Ve × 1000 / π × Dc rpm
Feed speedVf = fz × N × Zn mm/minfz is feed per tooth; Zn is the number of tool teeth. Refer to tool supplier recommendations.
Material removal rateQ = ap × ae × Vf / 1000 cm³ap is axial cutting depth; ae is radial cutting depth. Refer to tool supplier recommendations.
Effective cutting diameter of ball cutterDe = 2ap(Dc² – ap²)ap is cutting depth; Dc is tool diameter.

3.4 Machining Center Drilling Requirements

CNC GroupRequirement
Standard CNC groupWhen drilling, the drill diameter should not exceed 18 mm. When enlarging holes, the maximum size should not exceed 28 mm.
High-speed CNC groupWhen drilling, the drill diameter should not exceed 8 mm. When enlarging holes, the maximum size should not exceed 13 mm.
Unbalanced milling cutterTool length should not exceed 120 mm from the collet sleeve.

4. Electrode Tool Library and Tool Length Parameters

4.1 Graphite Tool Library Configuration Table

Tool No.SpecificationTypeTool Shank Diameter (mm)Tool Diameter (mm)Tool Length (mm)FlutesTool A (mm)Extension L (mm)Edge Length H (mm)Tool Life (min)Remarks
T1E26R0.8Fly cutter14014090210014090500Roughing
T2Spare tool
T3E20Carbide cutter201106047511060300Copper finishing cutter
T4E16Graphite cutter1105525511055500Roughing
T5E10Graphite cutter75555021007550400Roughing
T6E6Graphite cutter6503021005030300Roughing
T7E3Graphite cutter6253430253300Roughing
T8E1.5Groove cutter4201021002010250Roughing
T9B16R8Graphite cutter1156075410011560360Finishing
T10B10R5Graphite cutter4010023008040300Roughing
T11B6R3Graphite cutter6304023005530300Roughing
T12B3R1.5Graphite cutter3172523002517300Roughing
T13E8Graphite cutter83510043006535300Roughing
T14B10R0.5Groove cutter2081002120258120Roughing
T15E12Graphite cutter124010044008040400Copper finishing cutter

4.2 Electrode Tool Length Parameter Table

Tool Holder NameTotal Length (mm)Tool Diameter (mm)Roughing Tool Setting Amount — Graphite / Copper (mm)Finishing Tool Setting Amount (mm)Reference Machining Depth — Graphite / Copper (mm)Remarks
150Φ161 / 0.80.3120 / 120
100 / 150Φ120.8–1.5 / 0.50.380 / 70
100Φ100.8–1.5 / 0.50.380 / 70
75 / 100Φ80.8 / 0.40.360 / 50
75 / 100Φ60.5 / 0.40.250 / 40
35 / 30Φ40.3 / 0.30.245 / 604 tool holders
45Φ30.2 / 0.20.1530 / 25
Φ20.2 / 0.20.120 / 154 tool holders
Φ10.15 / 0.10.1– / 154 tool holders
100 / 150Φ12R60.30.380
100Φ10R50.30.380
75 / 100Φ8R40.30.3

5.Final Notes

CNC machining parameters are often considered the “lifeline” of the machining process. They directly determine machining quality, production efficiency, and overall production cost.

Properly matched spindle speed, feed rate, and cutting depth can ensure dimensional accuracy and surface finish while protecting the tool and reducing wear. If the parameters are set incorrectly, the result may be scrapped workpieces, broken tools, machine damage, and unnecessary losses.

Therefore, optimizing machining parameters is essential for efficient, high-quality, and low-cost production. It is also a direct reflection of process engineering capability.

Special note: All parameters above are general industry references only. In actual production, they should be flexibly adjusted according to machine model, tool material, workpiece material, machining condition, and specific application requirements.

Our CNC Machining Approach at Cast Mold

At Cast Mold, CNC machining is not treated as an isolated process. It is part of our complete manufacturing workflow.

For aluminum and zinc alloy die casting projects, we combine:

DFM review
Mold design
Moldflow analysis
Die casting mold manufacturing
CNC machining
EDM machining
Surface finishing
Sample inspection
Mass production support

This helps us control quality from design to final delivery.

Whether the project is a die casting mold, aluminum die casting part, zinc alloy component, or precision industrial part, we focus on stable machining quality, reasonable process planning, and practical manufacturability.

Aluminum Die Casting Services

Learn more about our aluminum high pressure die casting services in China.

Share:

More Posts

Examples of surface finishing processes on consumer products, including smartphones, watches, cups and jewelry with polished, brushed, anodized and PVD-coated metal surfaces

Surface Finishing Processes: 7 Effective Methods in One Guide

Learn the most common surface finishing processes for metal parts – from polishing, shot blasting and electroplating to anodizing and powder coating. This guide explains how each surface finishing process works and how to choose the best finish for die-cast and machined components.

Send Us A Message

Recent Blog Posts

CNC machining equipment performing high-precision milling on a metal part at Cast-Mold’s facility.

A Complete Collection of CNC Parameters That 90% of CNC Operators Struggle to Remember!

A practical CNC machining parameters reference covering end mills, ball cutters, drills, tapping, boring tools,......
PVD vs CVD vs ALD thin film deposition technologies comparison diagram in scientific black and white style.

PVD vs CVD vs ALD: 7 Essential Differences for High-Performance Thin Film Deposition

PVD vs CVD vs ALD explained: principles, process steps, pros and cons, and how to......
Before-and-after part design optimization showing reduced shrinkage porosity risk in die casting simulation

Die Casting Part Design: 14 Structural Principles for DFM & DFA

Die casting part design directly determines porosity, distortion, and machining cost. This guide explains 14......

Need Custom Parts?

Scroll to Top

Request for Quote or Information

We would be glad to receive your request for quote.

Please email us your detailed requirements including 2D drawing & 3D Model and Quantity.

  • sales@cast-mold.com
  • +86 18718679416
  • 101, No.6, Yongshun Road, Basha Town, Humen Town, Dongguan City, Guangdong Province.

we can arrange pick-up when you visit us.

We’re close to Shenzhen International Airport, Hong Kong International Airport, and Guangzhou Airport.